
ImagineMyHouse
What is ImagineMyHouse ?
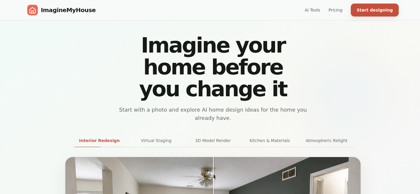
ImagineMyHouse is an AI home design and visualization platform for exploring new directions for existing homes. Users can upload photos of rooms, houses, or outdoor spaces and generate realistic concepts for interior redesigns, exterior renovations, landscaping, kitchens, bathrooms, and virtual staging. The platform can preserve recognizable structural features such as walls, windows, doors, and camera perspective while changing furniture, materials, lighting, colors, and finishes. Additional tools support furniture removal, decluttering, photo enhancement, relighting, custom edits, floor plan visualization, and AI 3D rendering. ImagineMyHouse is designed for homeowners, real estate professionals, interior designers, and other users who need visual references before renovating, furnishing, staging, or presenting a property.
ImagineMyHouse's Core Features
AI-powered interior, exterior, and landscape redesign
Photo-to-design visualization for existing homes
Virtual staging for property photos
Multiple design styles, color palettes, and custom prompts
Photorealistic room and renovation concepts
Preservation of recognizable room geometry and camera perspective
Kitchen and bathroom renovation visualization
Furniture removal and room decluttering
AI photo editing, relighting, and enhancement tools
2D plan and sketch-to-render visualization
AI 3D architectural rendering
High-resolution, watermark-free downloads on paid plans
ImagineMyHouse's Use Cases
Previewing interior design changes before purchasing furniture, paint, or materials
Visualizing kitchen and bathroom renovation concepts before remodeling
Testing exterior finishes, siding, windows, and other facade changes
Exploring landscaping, patio, garden, and backyard design ideas
Virtually staging properties for real estate listings and marketing
Creating visual references to share with contractors or interior designers
Turning floor plans and architectural sketches into realistic presentation renders
ImagineMyHouse's Pricing
Free - New accounts receive starter credits with no credit card required.
One-Time Packs - Flexible credit packs for individual projects; purchased credits remain valid for one year.
Starter - $12.90/month, or $9.90/month billed annually at $118.80/year, with 1,600 credits per month.
Pro - $29.90/month, or $23.90/month billed annually at $286.80/year, with 4,000 credits per month.
Studio - $69.90/month, or $49.90/month billed annually at $598.80/year, with 10,000 credits per month.
FAQ from ImagineMyHouse
What is ImagineMyHouse?
- ImagineMyHouse is an AI-powered home design platform that transforms photos of real rooms, homes, and outdoor spaces into realistic design visualizations. It can be used to explore interior redesigns, exterior renovations, landscaping ideas, virtual staging, and other home improvement directions before making physical changes.
How does ImagineMyHouse work?
- Users upload a clear photo of their room, house, or outdoor space, choose a design style or leave the settings on Auto, and generate AI-powered redesigns. The same photo can be reused to compare different styles, color palettes, materials, furnishings, and visual directions.
Can ImagineMyHouse be used for virtual staging?
- Yes. ImagineMyHouse includes virtual staging tools that can furnish and present property photos, making it suitable for real estate listings, property marketing, and client presentations.
What design styles are available?
- ImagineMyHouse supports multiple design styles and allows users to select styles, color palettes, or custom text instructions. Automatic settings are also available for users who want the AI to choose a suitable direction.
Can I try ImagineMyHouse for free?
- Yes. New users receive free starter credits after creating an account, and no credit card is required to get started. Additional usage is available through one-time credit packs or subscription plans.
Does ImagineMyHouse preserve the original room layout?
- ImagineMyHouse is designed to keep important structural elements recognizable, including the original camera angle, wall geometry, doors, and window positions, while changing furnishings, lighting, materials, finishes, and other design elements.
Can generated designs be used commercially?
- Yes. Paid plans and credit packs include commercial usage rights, allowing generated designs to be used for real estate listings, client presentations, and marketing materials.